

This is already the second successfully completed building for the Maksim Group. Following the previously constructed steel hall in Celje, we have now built a new commercial and production facility that represents a significant expansion of the existing production complex and provides Container d.o.o. with modern conditions for further growth.
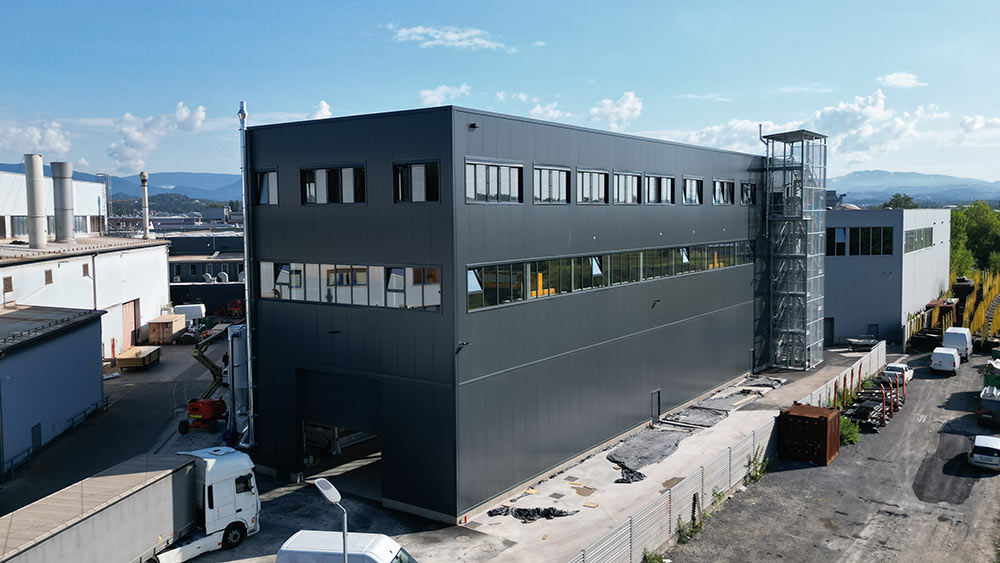
Commercial and production facility for Container d.o.o.
One of the key challenges of this project was positioning the new facility on a spatially constrained plot adjacent to the existing building. To maximize the site’s footprint without disrupting ongoing operations, the structure was engineered with an irregular floor plan.
The new facility covers a total floor area of 1,050 m². The ground floor features a 13-meter clearance height dedicated to manufacturing, while the upper level accommodates modern office spaces. Rising to a total height of over 18 meters, the building seamlessly integrates business and production processes.
The steel structure was custom engineered to support the client’s operational requirements. A dedicated crane support frame was integrated into the production floor, enabling safe, high-capacity material handling and streamlined container assembly.
Vertical access is handled via an internal staircase with a integrated lift shaft, alongside an external steel emergency/roof access system.
A key highlight of the project is a 50-meter elevated walkway that connects the new office spaces to the existing administrative building, providing staff with safe, efficient, and weatherproof transit across the complex.
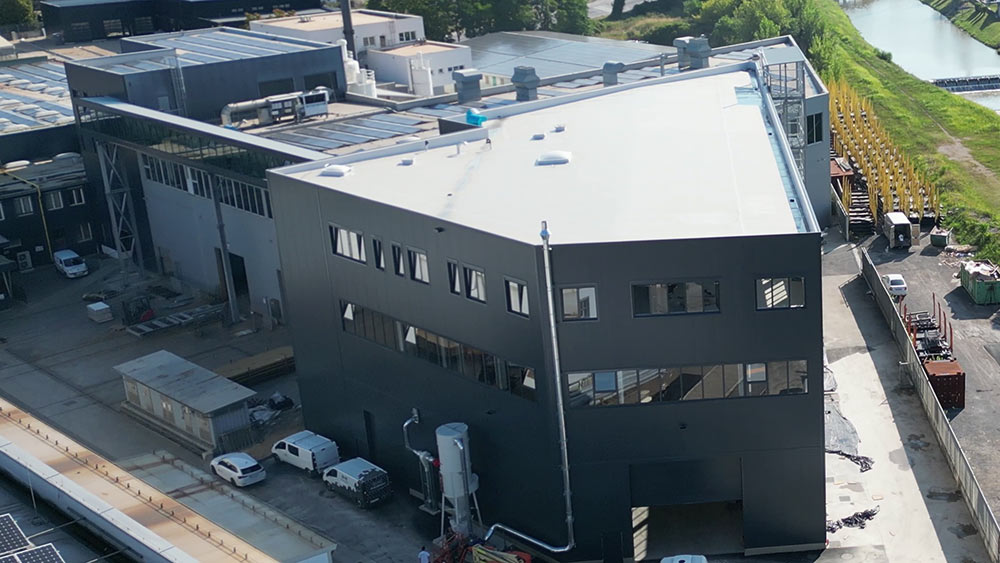
Top left: connecting corridor between the old and the new facility
“Schwarzmann d.o.o. demonstrated exceptional professionalism, reliability, and collaboration throughout the execution of our new commercial and production facility in Celje. The project was completed to high-quality standards and strictly on schedule, backed by effective coordination among all involved partners. Their proactive and professional approach ensured prompt problem-solving and seamless execution, with the final result fully reflecting the superior quality of their workmanship.
Beyond this project, we also enjoy a long-standing, successful partnership with Schwarzmann through Pocinkovalnica d.o.o. in providing hot-dip galvanizing for the corrosion protection of steel structures. We look forward to continuing this successful cooperation on future demanding investment projects.”
Drago Zupanc,
Head of Investment and maintenance
At Schwarzmann, we design, manufacture and assemble custom-made steel halls for production, storage, logistics and commercial buildings. We develop each project in close cooperation with the client and adapt it to the activity, technological process and spatial limitations of the location. Our solutions are primarily intended for medium-sized and larger commercial and industrial buildings where reliable execution, an optimised structure and long-term usability are essential.
Are you planning a new steel hall?
Get in touch with our team and we will prepare a solution tailored to your needs.