

Renting specialises in the rental, sale, and servicing of construction equipment. As operations expanded, their existing fabric structure could no longer accommodate their growing needs, prompting a move to a strategically located site near Ljubljana.
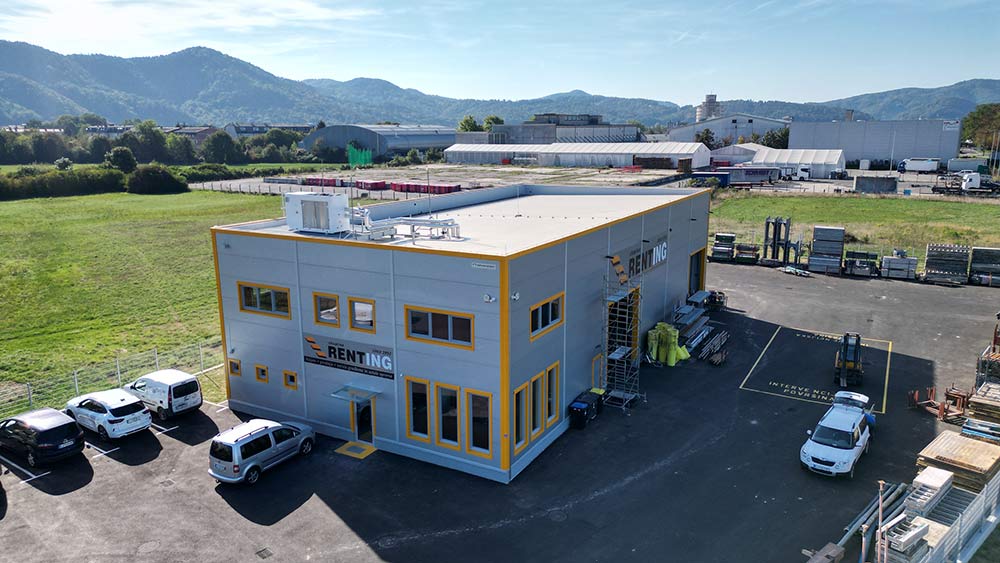
Completed commercial and service steel hall for Renting at its new location on the outskirts of Ljubljana.
The end was clear: bring all key company functions together under one roof while creating optimal conditions for daily operations. Based on the client’s workflow preferences, we developed a conceptual design that integrates administrative, service, and logisitcal areas into a cohesive, highly functional unit.
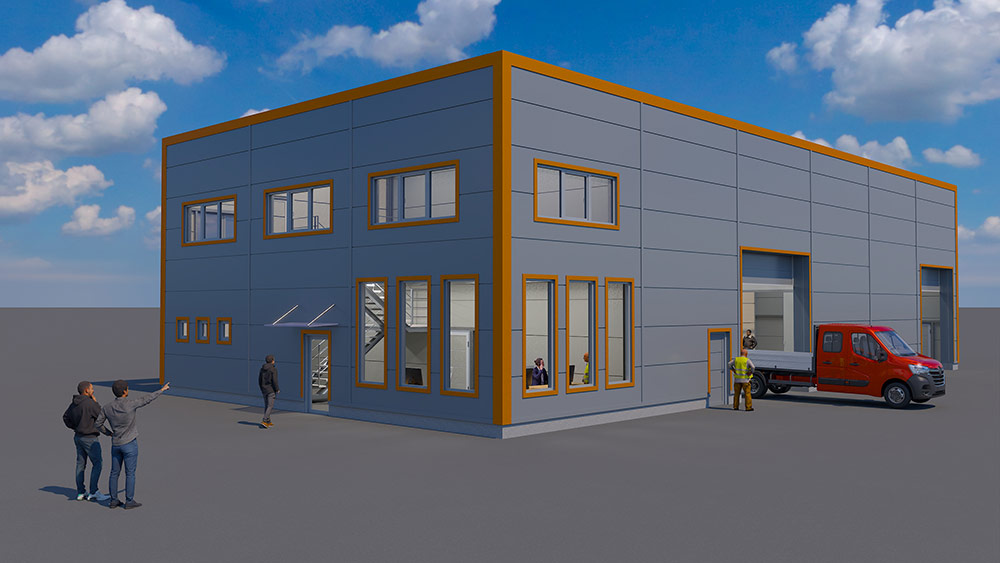
Conceptual visualisation of the commercial and service steel hall for Renting.
The new steel hall measures 15 × 30 metres, with a height of 8.5 metres, providing a footprint of 450 m². It includes storage and service areas for equipment and construction machinery, as well as office premises. The offices are arranged over two levels, with the upper level constructed on a mezzanine. This allowed us to make efficient use of the building’s height while retaining the open ground-floor space required for core activities.
As part of the project, we also provided the windows and doors, waterproofing of the flat roof using Sika roofing system, and an appropriate drainage system.
The architectural appearance of the steel hall was aligned with Renting’s corporate identity. The grey façade is framed by distinctive yellow accents along the edges of the building and around the windows and doors.
The company’s visual identity is therefore not limited to signage and logos but is integrated into the architectural design of the building itself.
We began the project with the conceptual design and continued with detailed planning, manufacturing, and installation of the steel hall. Once construction was completed, an external project consultant managed the process of obtaining the occupancy permit. The entire process, from purchasing the plot to obtaining the occupancy permit, took approximately two years.
The steel hall in Ljubljana is the third facility we have delivered for Renting at three different locations. Our long-standing partnership means that we have a thorough understanding of the client’s operations and requirements, while each new building is designed around the company’s current needs and the specific characteristics of the site.
The new commercial and service steel hall located on the outskirts of Ljubljana provides Renting with premises tailored to its operations and future growth.
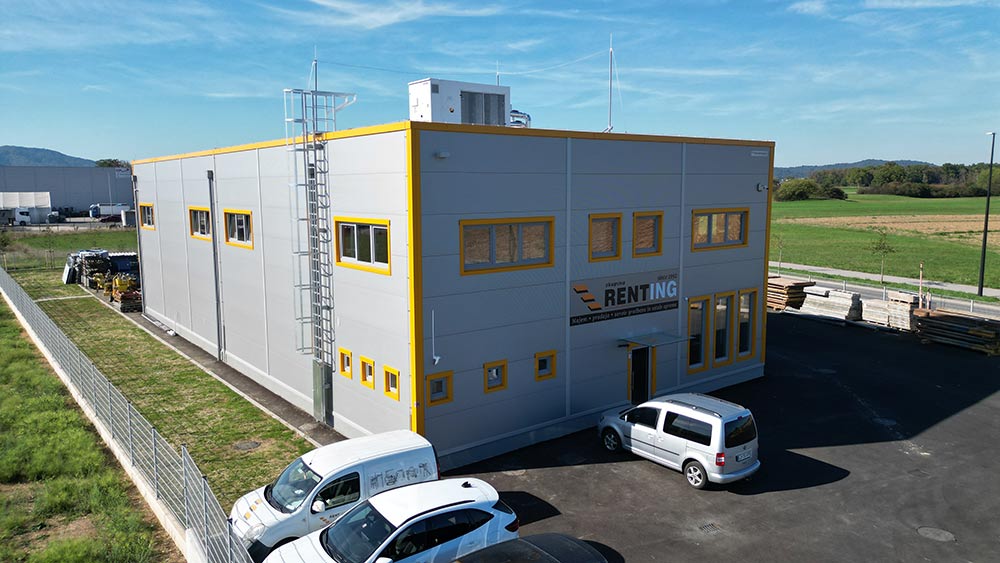
Commercial and service steel hall for Renting at its new location on the outskirts of Ljubljana.
Planning to Build or Expand Your Commercial Premises?
Contact our team to develop the optimal solution for your building, from the initial concept through to completion.