

The new building is designed to combine two important functions in one place. Half of the area is intended for the showroom, where ceramic tiles are displayed for customers to view, while the other half is used for storage.
Both sections have separateentrances. The structure is equipped with four automatic doors, two on each gable end of the building, enabling easy access to both the sales and warehouse areas.
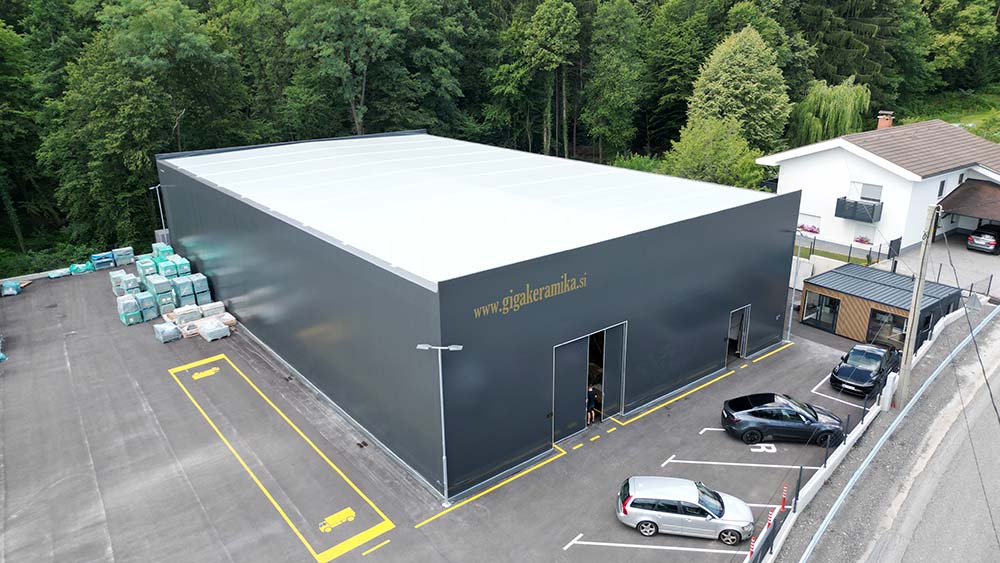
Schwarzmann X Fabric Structure in Slovenska Bistrica, Slovenia
One of the requirements for the project was to erect the new facility on the existing asphalt surface. The Schwarzmann X system makes this possible without the need for conventional concrete foundations, which was an important advantage in the planning of the building.
The load-bearing structure consists of galvanised steel profiles, while the walls are covered with a PVC membrane. The roof covering includes an insulating layer to prevent condensation. The roof has a minimal pitch, giving the building flat roof appearance and a modern look.
This project continues a partnership that began back in 2007. In the first five years, we built four warehouse facilities for the client’s previous company, which, according to him, are still functioning flawlessly today.
The positive experience with the quality of the buildings, the execution of the work and adherence to the agreed deadlines was the reason why he chose Schwarzmann again for this new investment.
This facility is therefore already the fifth building we have completed for the same client. Another Schwarzmann X facility is planned to accommodate future growth.
“We began working with Schwarzmann in 2007. Over five years, they built four warehouse facilities for us, which are still functioning flawlessly today. Because of the excellent experience and quality, I also ordered a Schwarzmann X warehouse facility for Žunko Trgovina. The team is largely still the same, and everything once again ran smoothly and within the agreed deadlines. In the near future, we are planning to build another X-type warehouse facility, and we will choose Schwarzmann again.”
Bogdan Žunko, Owner and Managing Director
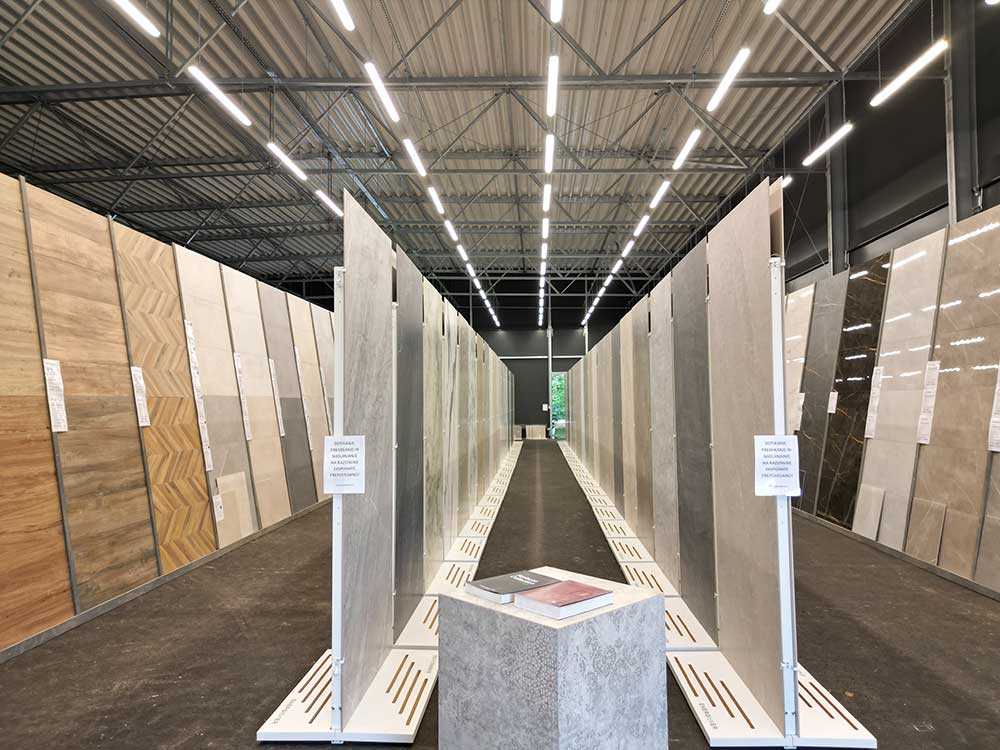
Ceramic Tile Showroom
The project demonstrates the flexibility of the Schwarzmann X fabric structure, even when the building is not intended solely for storage. A showroom and warehouse space are combined within a single structure, each with its own access and a functional layout.
The possibility of erecting the structure directly on an asphalt surface, its modern flat-roof appearance and flexible design allow the building to be adapted to the specific needs of the business.
Planning a new warehouse or commercial facility?
Get in touch with our team and together we will find a solution tailored to your needs and the conditions at your location.