

For 30 years, Schwarzmann has designed, manufactured and installed fabric structure warehouses and fabric-covered halls made from hot-dip galvanised steel structures, individually tailored to customer requirements. Over the past 20 years, Schwarzmann has installed more than 2,100 steel halls in 25 countries worldwide.
A fabric structure warehouse, also known as a fabric-covered hall, tent hall or lightweight hall with a PVC membrane, is a permanent storage solution (lifespan of several decades) that requires a valid building permit in Austria. When obtaining a building permit, we can provide comprehensive support and the relevant documentation for our fabric structure warehouses.
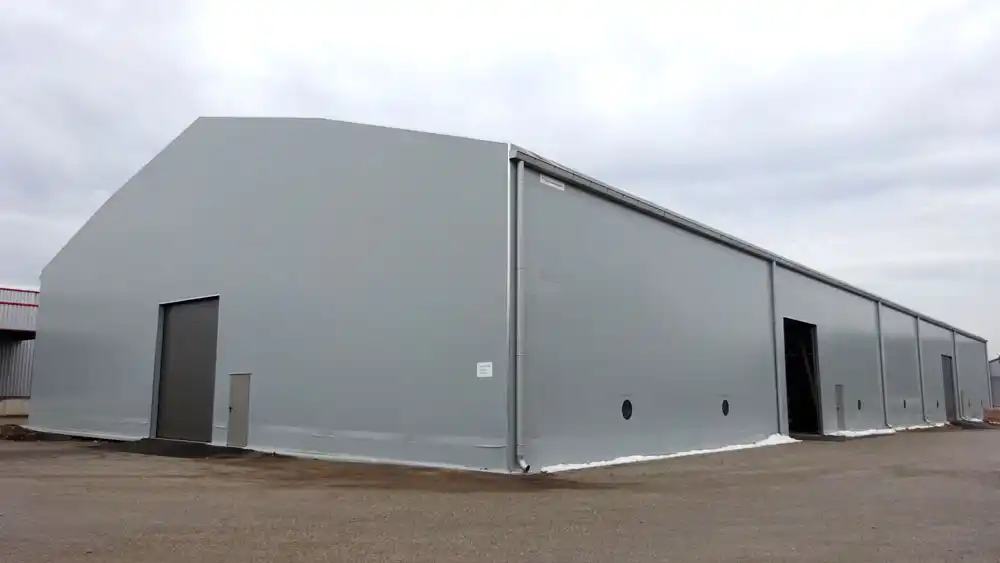
A Warehouse Tent Hall in Austria Requires a Building Permit
Building law and building regulations also apply to tent warehouses installed in Austria. They vary by federal state and are governed, for example, by building acts, building regulations, spatial-planning acts, regional-planning acts, municipal-planning acts, building-control acts, townscape acts and similar legislation.
What May Be Built on Your Property?
The first step is to establish whether a hall may be built on the intended property. The designated use of the individual plot is shown in the municipality’s zoning plan, while any applicable development plan may contain additional binding provisions and designations. Without further details, it is therefore impossible to determine whether a tent warehouse may be erected on designated building land. The same applies to other buildings such as houses, production halls and office buildings. Requirements also differ between federal states.
How We Can Help with a Building Permit for Fabric Structure Warehouse
In most cases in Austria, the building-permit documentation is prepared by an architect, master builder or authorised civil engineer appointed directly by the investor. The building-permit application is submitted either to the municipality or mayor, or to the administrative authority responsible.
Schwarzmann provides you or the contractor with the structural calculation, fabric structure drawings in PDF and DWG formats, and the technical data for the membrane. During the consultation phase, Schwarzmann prepares 3D sketches so that you can clearly visualise the new fabric structure warehouse. The sketches are also useful to the architect, who can adapt them during the development phase, allowing the project to be well advanced before official design work begins. This helps reduce the investor’s costs.
The building-permit process for a tent warehouse, covered car park or insulated lightweight hall with sandwich panels is essentially the same in Austria. An insulated production hall or office building is considerably more demanding.
More than three months may pass between submitting the application and receiving written approval.
Cost of Obtaining a Building Permit for a Warehouse Tent in Austria
The cost of a building permit for a new hall cannot be calculated as a fixed amount. It varies depending on the type of construction, the authority responsible and the area in which the hall will be located. As the client, you can expect costs of several hundred euros. It is advisable to consult the building authority responsible in advance. Project design costs will be agreed individually with the architect.
The Building-Permit Process
In Austria, building legislation is a matter for the federal states, which means that there are nine different sets of building regulations. Specific details differ from one federal state to another. However, the construction of a new building always requires approval. The planning office will obtain the necessary information from the responsible authorities, while initial guidance is also available from our project managers.
As noted above, our halls require a building permit. With our many years of experience in this field, we can provide expert support when you apply for a building permit.
Once detailed professional planning has been completed, the project moves into the approval phase with the building authority responsible, or municipality. The exact requirements and restrictions for constructing lightweight halls vary between municipalities and federal states in Austria. You should therefore obtain local information about the conditions that such a building must satisfy during the approval process. The time from the initial idea for a fabric structure warehouse through planning and approval to final permission varies in every case. In most cases, approximately three months should be allowed for a building permit.
Building a Hall Without a Valid Building Permit
Building a new hall without a permit in Austria is not a good idea. Schwarzmann does not deliver or erect a hall anywhere in Austria without a valid building permit. Such construction is illegal, can result in substantial penalties and damage the reputation of your company.
Building a hall without a permit in Austria may result in fines and an official order to dismantle the building.
FAQ
- Do I Need a Building Permit for a Tent Warehouse?
A permanent fabric structure warehouse in Austria requires a valid building permit.
- How Much Does a Building Permit Cost for a Tent Warehouse or an Insulated Steel Hall?
A building permit in Austria costs several hundred euros. The costs of the planning office must be added to this amount.
- May I Install a Small Tent Hall Without a Building Permit?
Our smallest tent warehouses have a minimum area of 300 m2 and require a building permit in Austria.
- Who Can Help Me Obtain a Building Permit?
Our project managers are always available to provide initial information. The planning office will prepare the application documentation.